
What the service covers
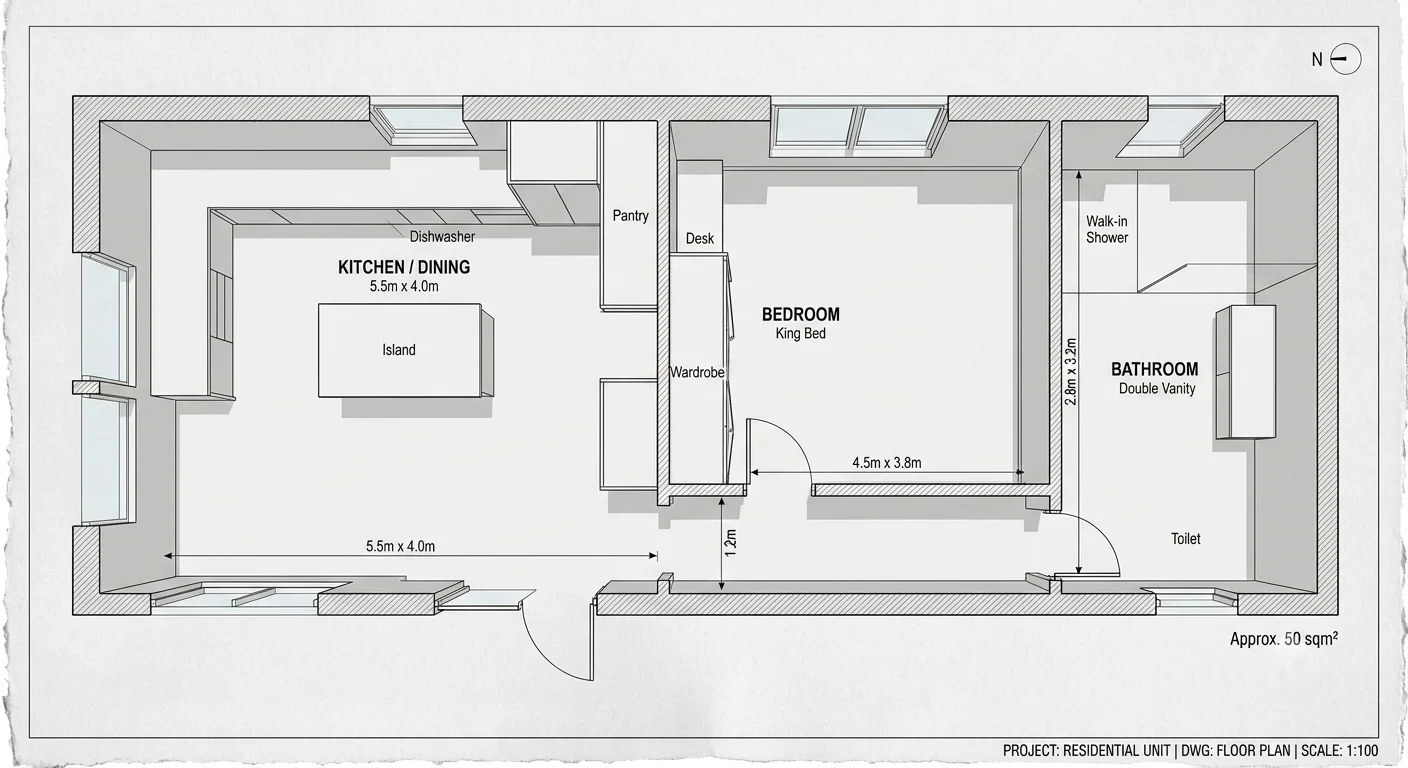
- Architectural-plan calculations
- Agreed non-invasive property surveys
- Room-by-room heat-loss figures
- Review of fabric, glazing and ventilation assumptions
- Information to support emitters and heating-system decisions
A practical design input
The calculation can support radiator selection, underfloor-heating layouts and conversations about heating controls and flow temperatures. It is particularly useful where an installer or homeowner needs more confidence than a whole-house estimate can provide.
We can work from suitable drawings and specifications, or discuss what can be established through an agreed survey when the available information is incomplete.
Ready to talk it through?
Discuss your heat-loss calculations requirements.
Send a short outline of the property, project stage and what you need help with. We can confirm the right scope and useful information to provide.
Discuss your project