
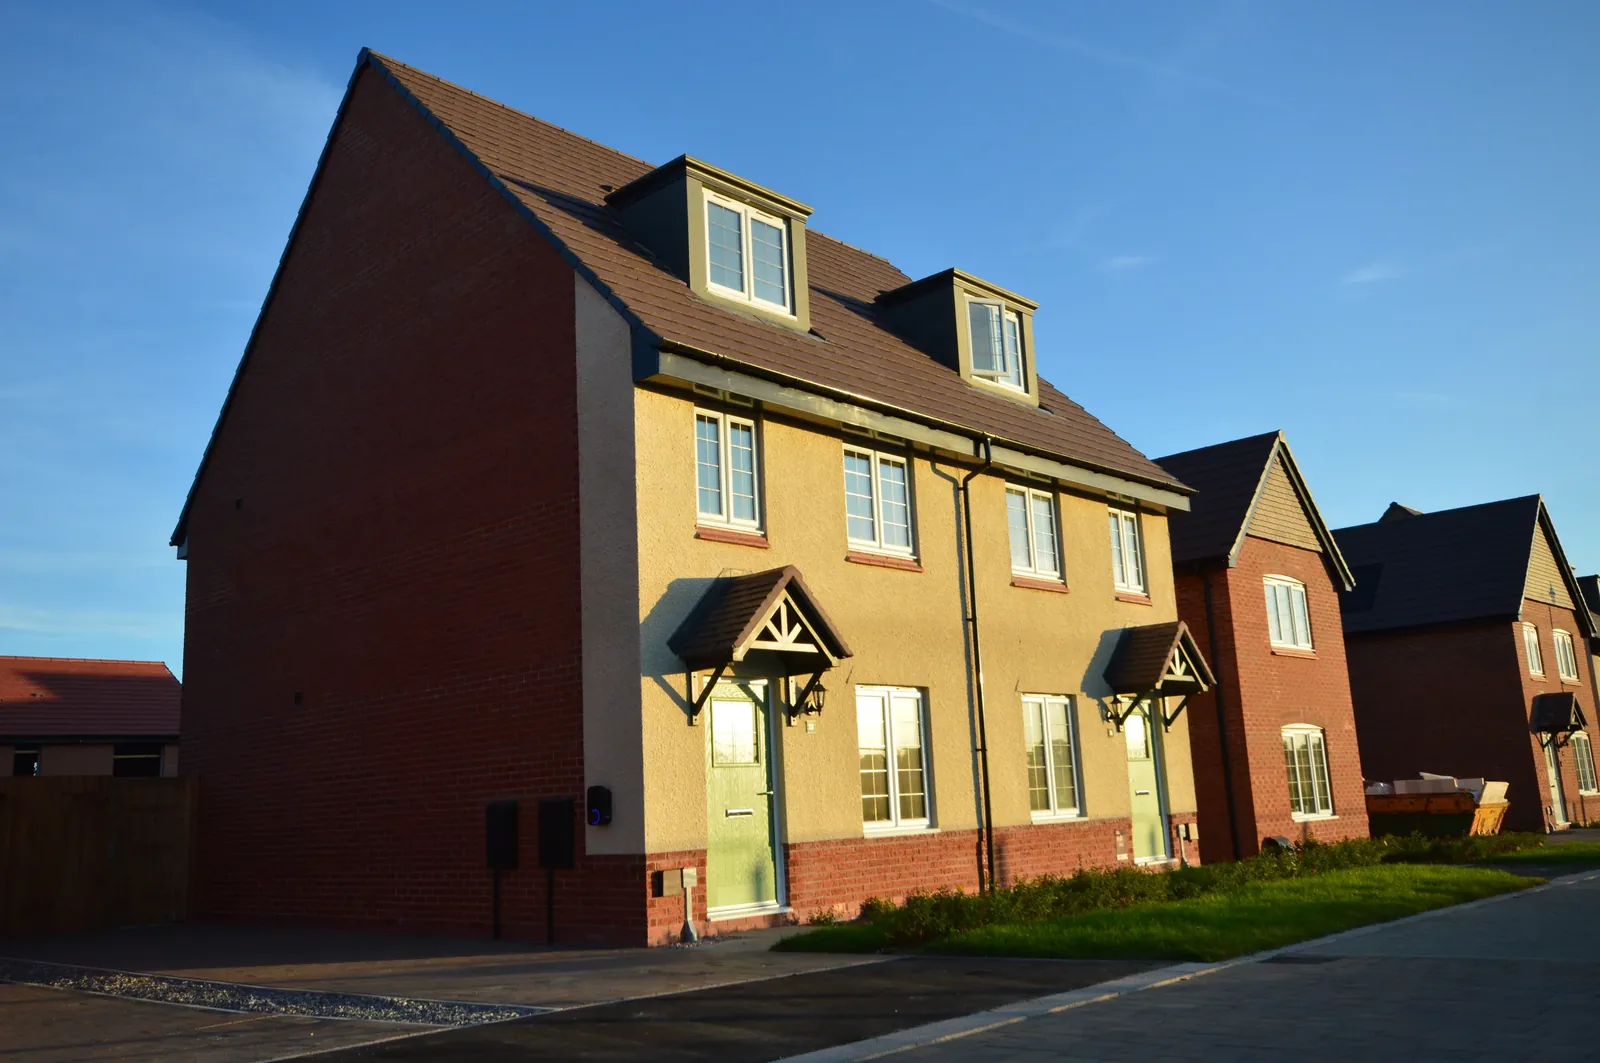
What should an Anfield survey look at?
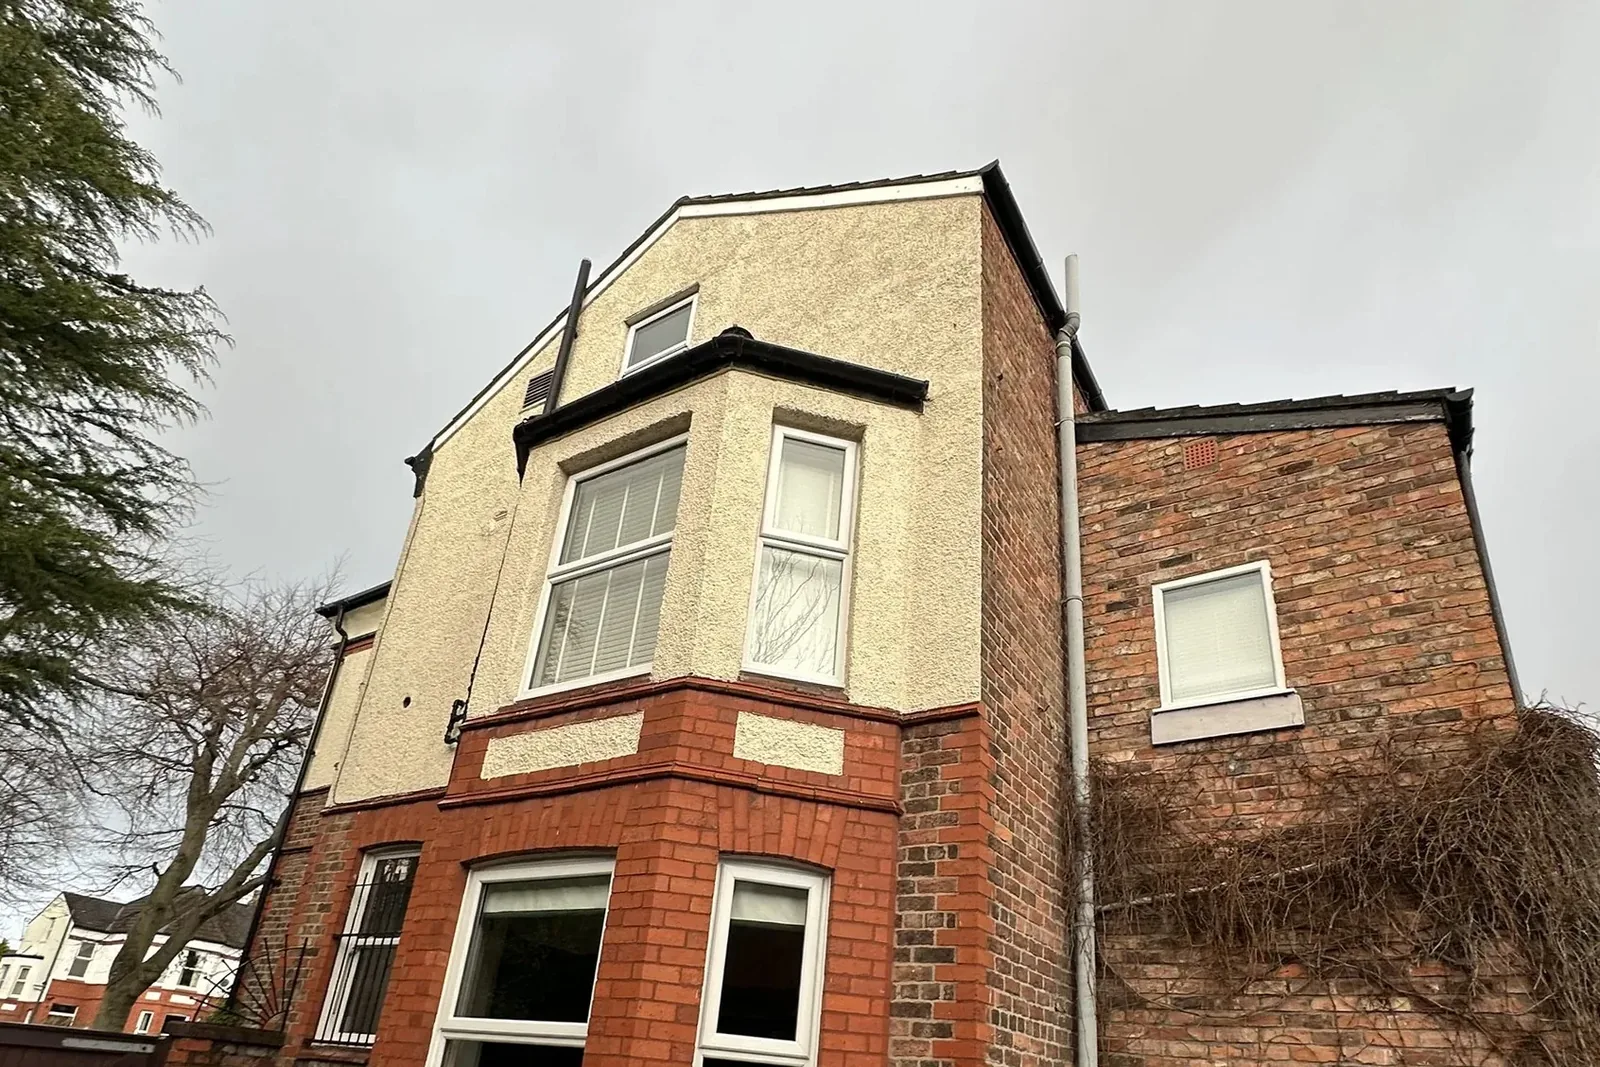
Anfield contains many closely spaced urban homes and renovation projects where party walls, solid-wall assumptions, roof spaces, rear additions and previous alterations can influence the calculation. The visible age of a terrace is not enough to confirm how an individual property has been built or modified.
A useful survey distinguishes between what can be seen, what has been documented and what remains uncertain. It can record room dimensions, external exposure, window and door types, visible insulation, ventilation provisions and the existing heating and hot-water arrangement.
This is particularly important where a home is being refurbished in stages. Heat loss, moisture, ventilation and fabric improvements should be considered together so that a new measure does not create a problem elsewhere or leave the heating system designed for the wrong demand.
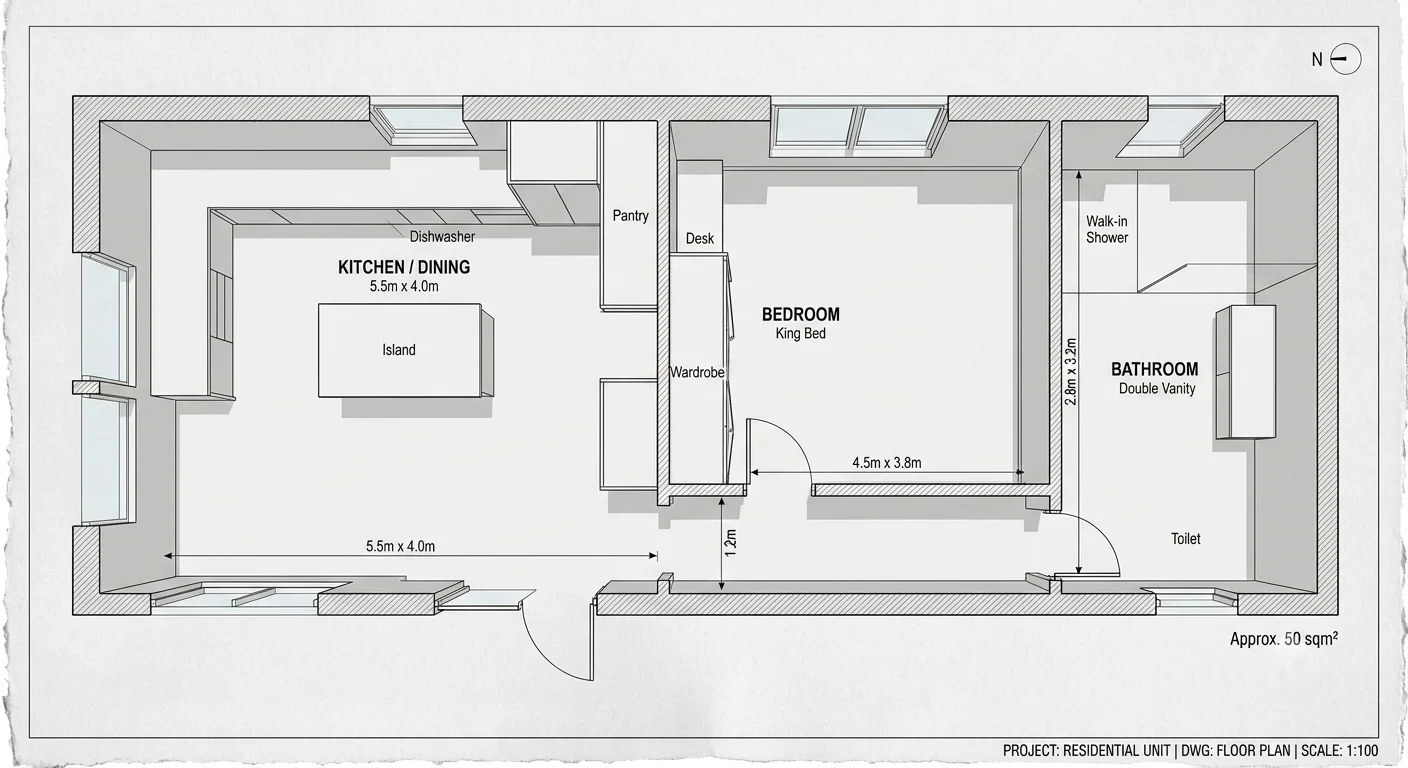
Evidence before assumptions
A clearer route from property to decision.
The useful output is not just a number. It is a record of the building, the assumptions behind it and the practical choices the next person on the project needs to make.
- Terraced-house heat paths
- Fabric, insulation and ventilation
- Existing heating constraints
What can the assessment help you decide?
Terraced-house heat paths
Party walls are not automatically equivalent to exposed walls. The calculation should use a clear assumption for each room and identify where end-of-terrace exposure, rear returns or side additions change the result.
Fabric, insulation and ventilation
Improving insulation or airtightness can change how a home manages moisture and air movement. A building-led survey keeps ventilation and condition in the same conversation as insulation, rather than treating insulation as an isolated product choice.
Existing heating constraints
Radiators, pipe routes, boiler controls and hot-water arrangements can limit the practical options in a compact home. Room-by-room figures give an installer better information for discussing emitters and low-temperature operation.
What information helps with an Anfield site survey?
Older homes rarely arrive with a complete technical file. A short record of what is known, what has been altered and what is planned makes the survey more efficient and keeps unknowns visible in the final notes.
- Floor plans, room dimensions and any details of rear returns or loft conversions
- Photographs of windows, radiators, boiler controls, ventilation and visible insulation
- Information about damp, condensation, draughts or rooms that are difficult to heat
- Details of planned refurbishment, internal insulation, glazing or heating changes
- Any existing EPC, planning document or installer proposal
Questions about heat loss and site surveys in Anfield
Are heat-loss calculations suitable for an Anfield terrace?
Yes. A terrace can be assessed room by room, provided the calculation records the actual exposed walls, party walls, windows, floors, roofs and ventilation assumptions for that property.
Can a site survey identify whether my walls are solid?
A non-invasive survey may identify visible indicators and record a working assumption, but it cannot prove every hidden build-up. Where the decision depends on the wall construction, further investigation may be recommended.
Should insulation work happen before a heat-pump survey?
The two conversations should be coordinated. Understanding current and potential heat loss helps the heating designer consider the right system conditions, while a whole-house assessment can flag fabric, ventilation and moisture issues that need attention first.
Can you survey an occupied home in Anfield?
An agreed non-invasive visit can usually work around an occupied home. The scope should be confirmed in advance, including access to rooms, loft spaces, heating controls and any areas that are not accessible.
Does an EPC show the heat loss of each room?
No. An EPC provides a standardised rating and recommendations. Room-by-room heat loss is a separate calculation used to inform emitters and heating design.
More coverage
Explore related project areas
Ready to talk it through?
Discuss your Anfield project.
Send a short outline of the property, project stage and the information you need. We can confirm whether a calculation, site survey or wider assessment is the right starting point.
Discuss your projectSources and local context
Local context is general guidance, not a statement about every property. Planning, heritage, access and construction questions should be confirmed for the individual building.