
Why does the London property context matter?
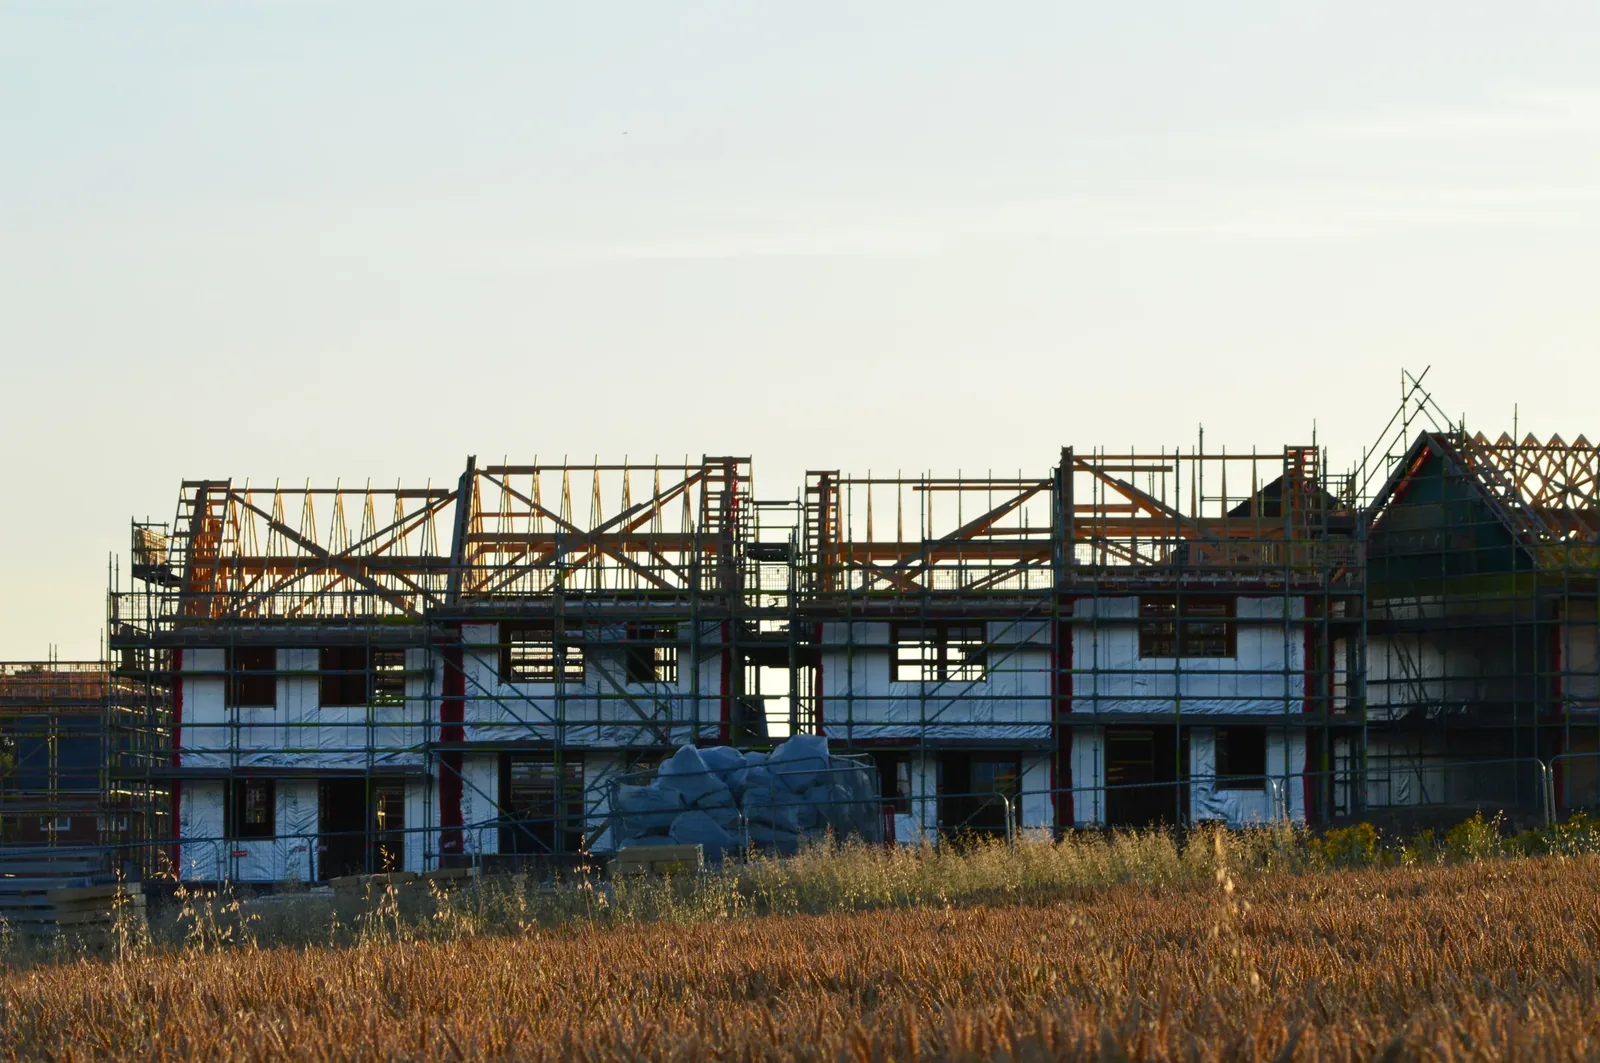
London's development pattern is distinctive. Alongside new-build schemes there is a high density of extensions, loft conversions, basements and flatted developments, often on constrained urban sites with party walls, shared access and existing buildings. These projects can have very different energy and overheating considerations from a greenfield new-build.
The density and the mix matter for energy assessment because many projects must satisfy energy policy at planning stage and Building Regulations at design and completion. The London Plan sets out energy and carbon requirements for relevant developments, while Approved Document L (Volume 1) covers the conservation of fuel and power for dwellings. Separate to energy, Part O sets requirements for mitigating overheating risk in new homes, and a SAP calculation is read alongside that overheating assessment rather than replacing it.
Planning permission, the London Plan and Building Regulations are separate parts of a project. A SAP calculation can inform the energy-performance evidence for new dwellings and relevant extensions, but it does not grant planning consent or confirm compliance with every planning condition.
Evidence before assumptions
A clearer route from property to decision.
The useful output is not just a number. It is a record of the building, the assumptions behind it and the practical choices the next person on the project needs to make.
- SAP calculations for London projects
- Extensions, loft conversions and basements
- Flatted developments
What can the assessment help you decide?
SAP calculations for London projects
Design-stage and as-built SAP support for new homes, extensions, conversions and residential developments across the London boroughs. We help architects, developers and project teams understand how the building fabric, glazing, heating and renewable systems affect the energy result, Part L evidence and overheating risk. London projects often carry more than one set of requirements. In addition to the national Building Regulations, larger schemes may be asked to demonstrate alignment with the energy policies in the London Plan. Confirming the correct scope for the borough and the size of the development at the start avoids producing evidence for the wrong stage.
Extensions, loft conversions and basements
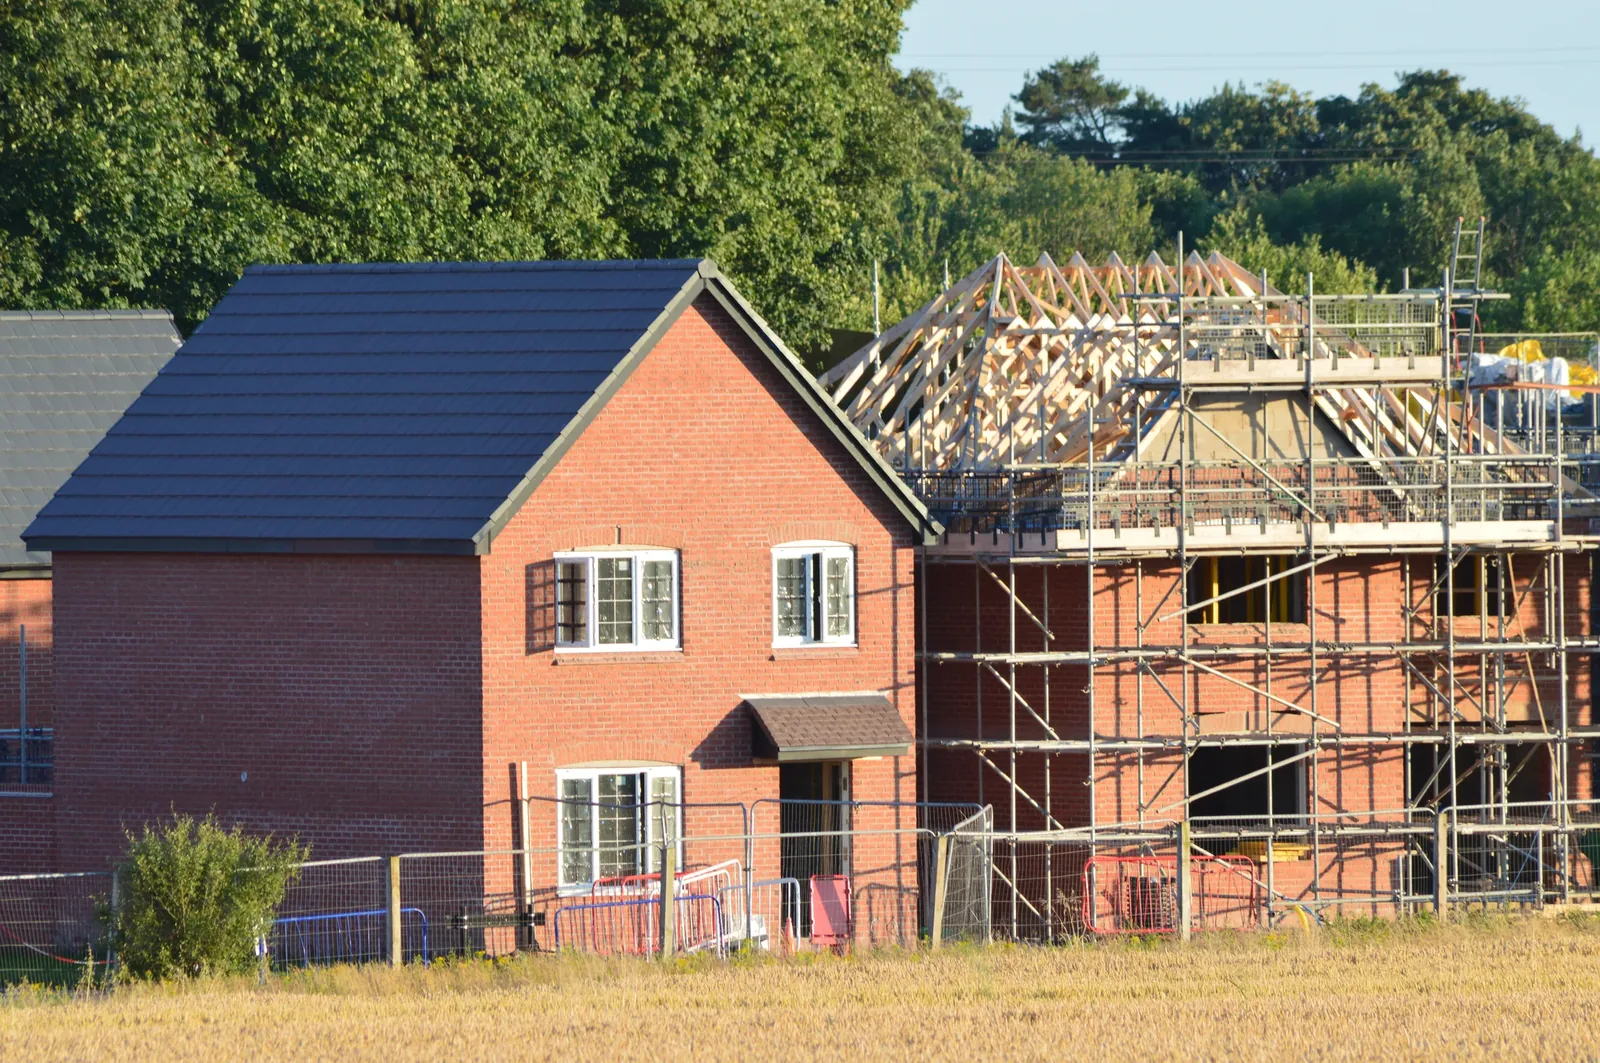
Urban extensions, loft conversions and basement works bring new thermal elements and junctions between old and new construction. A calculation should describe the relationship between the retained building and the new work clearly, including party-wall assumptions, glazing and the way the heating system serves the completed dwelling.
Flatted developments
Flatted schemes and mixed residential developments have their own assessment routes. Communal services, shared ventilation, the position of each dwelling in the building and overheating risk can all affect the result, so the scope should be confirmed for the specific block rather than copied from a house-based assessment.
Part L, Part O and London Plan energy policy
The relationship between SAP energy calculations, London Plan energy assessment and Part O overheating risk can be involved. An early conversation helps the team see what evidence is needed at each stage and coordinates the energy strategy with the planning submission, so the outputs align rather than contradict one another.
What should you prepare for a SAP calculation?
The most useful starting information is anything that describes the dwelling as it is intended to be built. Missing information can be identified openly rather than silently filled with assumptions.
- Proposed floor plans, sections and elevations for each dwelling
- Wall, floor and roof build-ups, including insulation type and thickness
- Window and door schedules, including frame types, glazing and rooflights
- Heating, hot-water and ventilation proposals, including any renewables
- Any communal services, shared boundaries or party-wall assumptions for flatted or converted buildings
- The intended submission stage and any London Plan or borough requirements already identified
Questions about heat loss and site surveys in London
Do I need a London-based assessor for SAP calculations?
No. SAP calculations and OCDEA services are produced from supplied drawings and specifications, so assessments can be delivered remotely to project teams anywhere. Sharing the borough, jurisdiction and project stage lets us confirm the scope.
How does the London Plan affect a SAP calculation?
The London Plan sets out energy and carbon requirements for relevant developments, which sit alongside national Part L. Larger schemes may be asked to demonstrate alignment with these policies, so the correct scope should be confirmed with the borough and the project team at the start.
Is a SAP calculation the same as a Part O overheating assessment?
No. A SAP calculation covers the standardised energy-performance assessment for compliance and design. Part O sets requirements for mitigating overheating risk, which is addressed through a separate overheating assessment. The two are read together rather than treated as the same output.
Can you support an extension, loft conversion or basement in London?
Yes. These can be assessed as part of the dwelling, with the new floor, walls, roof, glazing and junctions coordinated with the retained building, party-wall assumptions and proposed heating arrangement.
What is the difference between RdSAP and full SAP for a London project?
Full SAP is used for relevant new-build and design-stage assessments where detailed construction and specification information is available. RdSAP is used for existing dwellings with a defined set of conventions and assumptions.
Does a SAP calculation guarantee planning or building-control approval?
No. A SAP calculation provides a standardised energy-performance assessment based on the information supplied. It supports compliance evidence and design decisions, but planning consent, London Plan alignment and Building Regulations approval sit with the designer and the relevant authorities.
More coverage
Explore related project areas
Ready to talk it through?
Discuss your London project.
Send a short outline of the property, project stage and the information you need. We can confirm whether a calculation, site survey or wider assessment is the right starting point.
Discuss your projectSources and local context
Local context is general guidance, not a statement about every property. Planning, heritage, access and construction questions should be confirmed for the individual building.