
Why does the West Midlands property context matter?
The West Midlands combines dense urban centres with a strong regional planning framework. Birmingham, Coventry, Wolverhampton, Solihull and the surrounding Warwickshire districts all sit within the wider West Midlands Combined Authority (WMCA) area, which is developing a Spatial Development Strategy for housing, jobs and growth across the region. While day-to-day planning decisions remain with the individual councils, this regional strategy gives project teams an unusually visible pipeline of new homes and regeneration work.
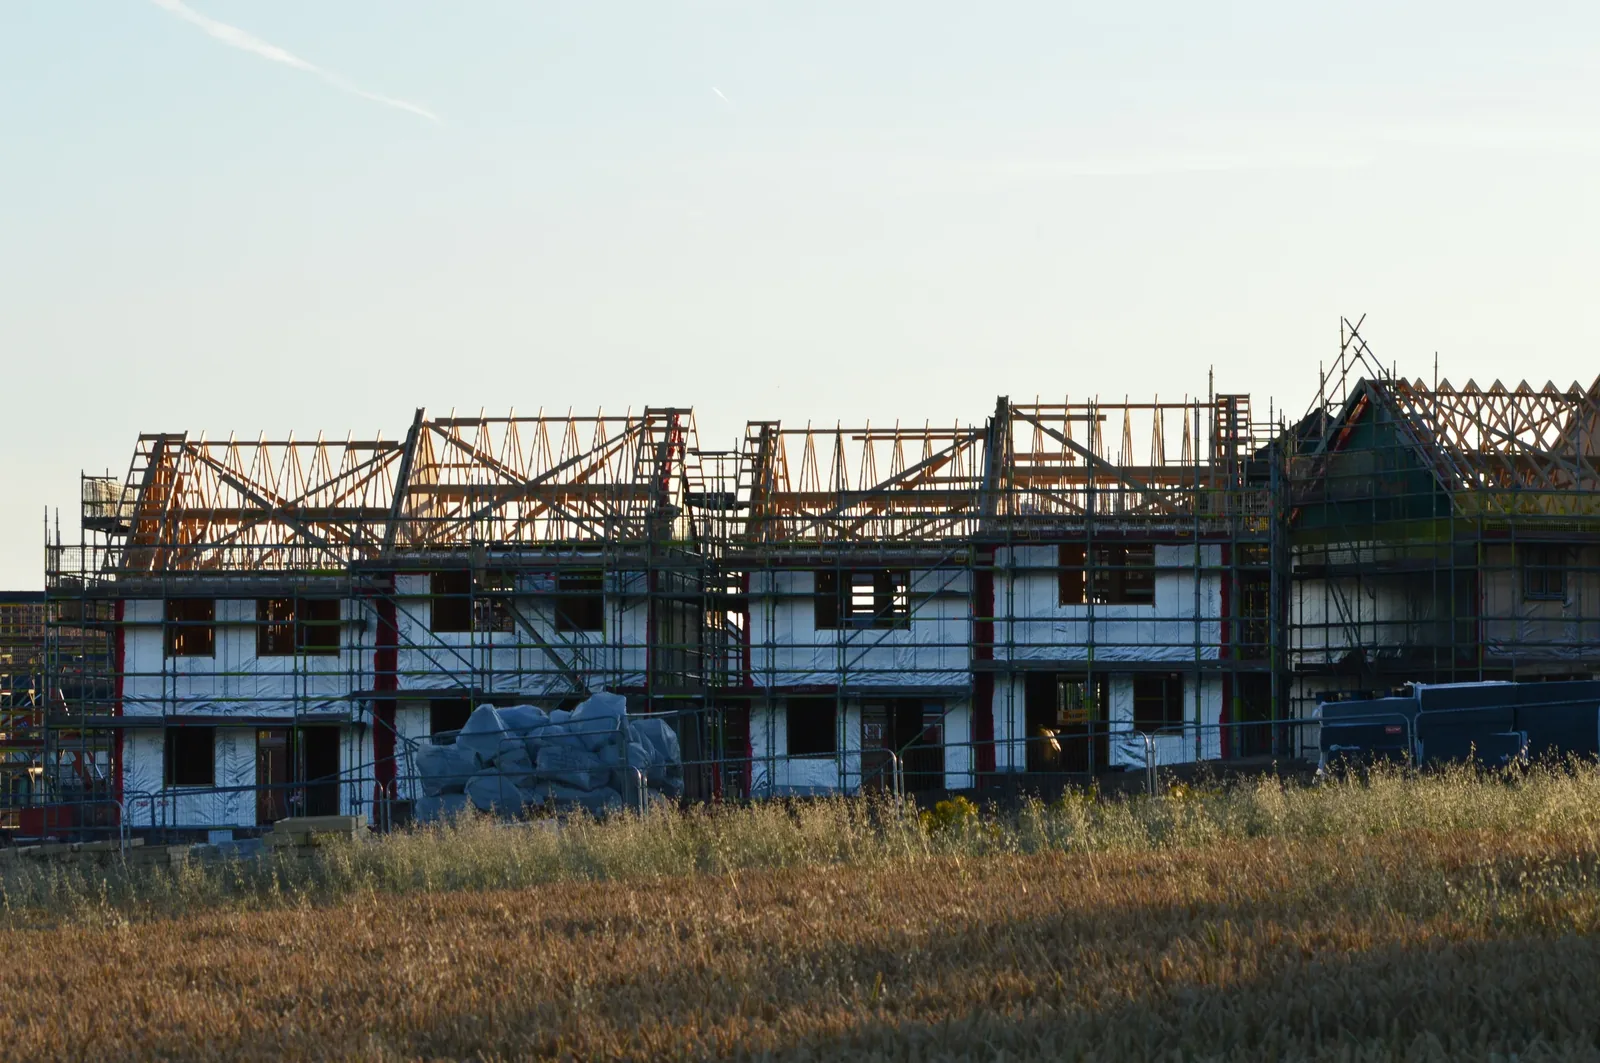
That mix matters for energy assessment because the region carries both significant brownfield regeneration and greenfield development. A scheme in the Black Country, a suburban development in Solihull, a Coventry city-centre scheme and a Warwickshire greenfield site can each have different construction approaches, densities and heating strategies. A calculation should reflect the actual design in front of you, not a generic regional profile.
Planning permission, conservation-area requirements and Building Regulations are separate parts of a project. A SAP calculation can inform the energy-performance evidence for new dwellings and relevant extensions, but it does not decide whether a proposal receives planning consent.
Evidence before assumptions
A clearer route from property to decision.
The useful output is not just a number. It is a record of the building, the assumptions behind it and the practical choices the next person on the project needs to make.
- SAP calculations for West Midlands projects
- Design-stage assessment
- As-built SAP and OCDEA
What can the assessment help you decide?
SAP calculations for West Midlands projects
Design-stage and as-built SAP support for new homes, extensions, conversions and residential developments across the West Midlands. We help architects, developers and project teams understand how the building fabric, glazing, heating and renewable systems affect the energy result and Part L evidence. A SAP calculation is most useful when it informs the design before decisions are fixed. Bringing the assessor in early lets the team compare practical options for insulation build-ups, junctions, glazing areas, ventilation and heating or low-carbon systems, instead of discovering a shortfall at the end of the project.
Design-stage assessment
An early SAP assessment gives the design team a clearer picture of how the combined proposal performs. Insulation thicknesses, thermal-bridging detail, glazing ratios, airtightness, heating systems and renewable technologies can all be tested together so that a change in one area is seen against its effect on the whole dwelling.
As-built SAP and OCDEA
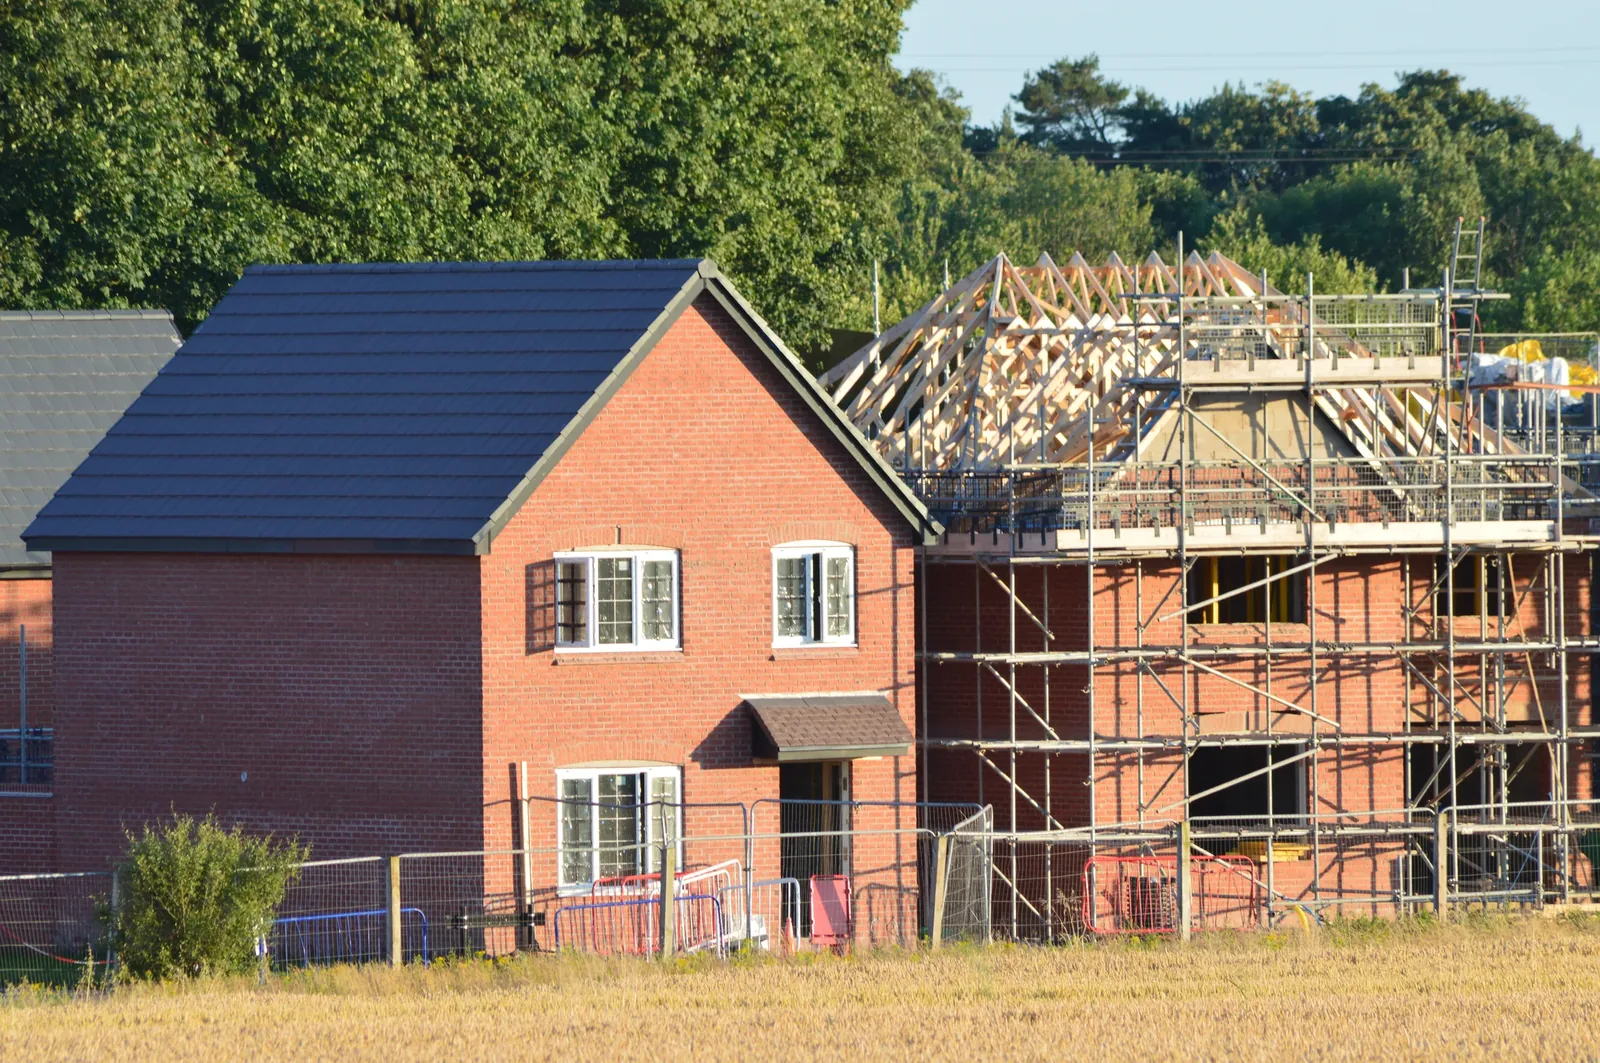
For eligible new-build projects, the as-built stage records what was actually installed and completes the compliance evidence. OCDEA (On Construction Domestic Energy Assessor) work is coordinated with the design-stage calculation so the final record reflects the homes as they are built, with product declarations, window schedules and any specification changes captured.
Mixed developments and conversions
A West Midlands scheme can range from a single self-build or house extension to a flatted block or a mixed residential development. Each project type has its own assessment route, and the correct scope should be confirmed from an initial brief before time is spent on the wrong output.
What should you prepare for a SAP calculation?
The most useful starting information is anything that describes the dwelling as it is intended to be built. Missing information can be identified openly rather than silently filled with assumptions.
- Proposed floor plans, sections and elevations for each dwelling
- Wall, floor and roof build-ups, including insulation type and thickness
- Window and door schedules, including frame types, glazing and rooflights
- Heating, hot-water and ventilation proposals, including any renewables
- The intended submission stage, such as design coordination, building-control evidence or a later compliance stage
- The project address, jurisdiction and number of dwellings
Questions about heat loss and site surveys in the West Midlands
Do I need to be local to the West Midlands to use your SAP service?
No. SAP calculations and OCDEA services are produced from supplied drawings and specifications, so assessments can be delivered remotely to project teams anywhere. Sharing the postcode, jurisdiction and project stage with the initial enquiry lets us confirm the scope before a quotation.
Which West Midlands councils can this cover?
Birmingham, Coventry, Wolverhampton, Solihull, Walsall and the Warwickshire district councils are all within scope. Because the assessment is delivered remotely, the exact local authority does not limit the project.
When should I commission a SAP calculation in the West Midlands?
The best time is when the design is still flexible. Changing insulation build-ups, window specifications or heating assumptions late in the process can create rework and may affect the compliance result.
What is the difference between RdSAP and full SAP for a new build?
Full SAP is the methodology used for relevant new-build and design-stage assessments where detailed construction and specification information is available. RdSAP is used for existing dwellings with a defined set of conventions and assumptions.
Can you help if the initial West Midlands design does not comply?
Yes. We can help project teams understand how changes to the building fabric, glazing, heating systems, ventilation and renewable technologies can affect energy performance and Part L compliance.
Does a SAP calculation guarantee a planning or building-control outcome?
No. A SAP calculation provides a standardised energy-performance assessment based on the information supplied. It supports compliance evidence and design decisions, but planning consent and Building Regulations approval sit with the designer and the relevant local authority.
More coverage
Explore related project areas
Ready to talk it through?
Discuss your the West Midlands project.
Send a short outline of the property, project stage and the information you need. We can confirm whether a calculation, site survey or wider assessment is the right starting point.
Discuss your projectSources and local context
Local context is general guidance, not a statement about every property. Planning, heritage, access and construction questions should be confirmed for the individual building.