
Why does the Runcorn property context matter?
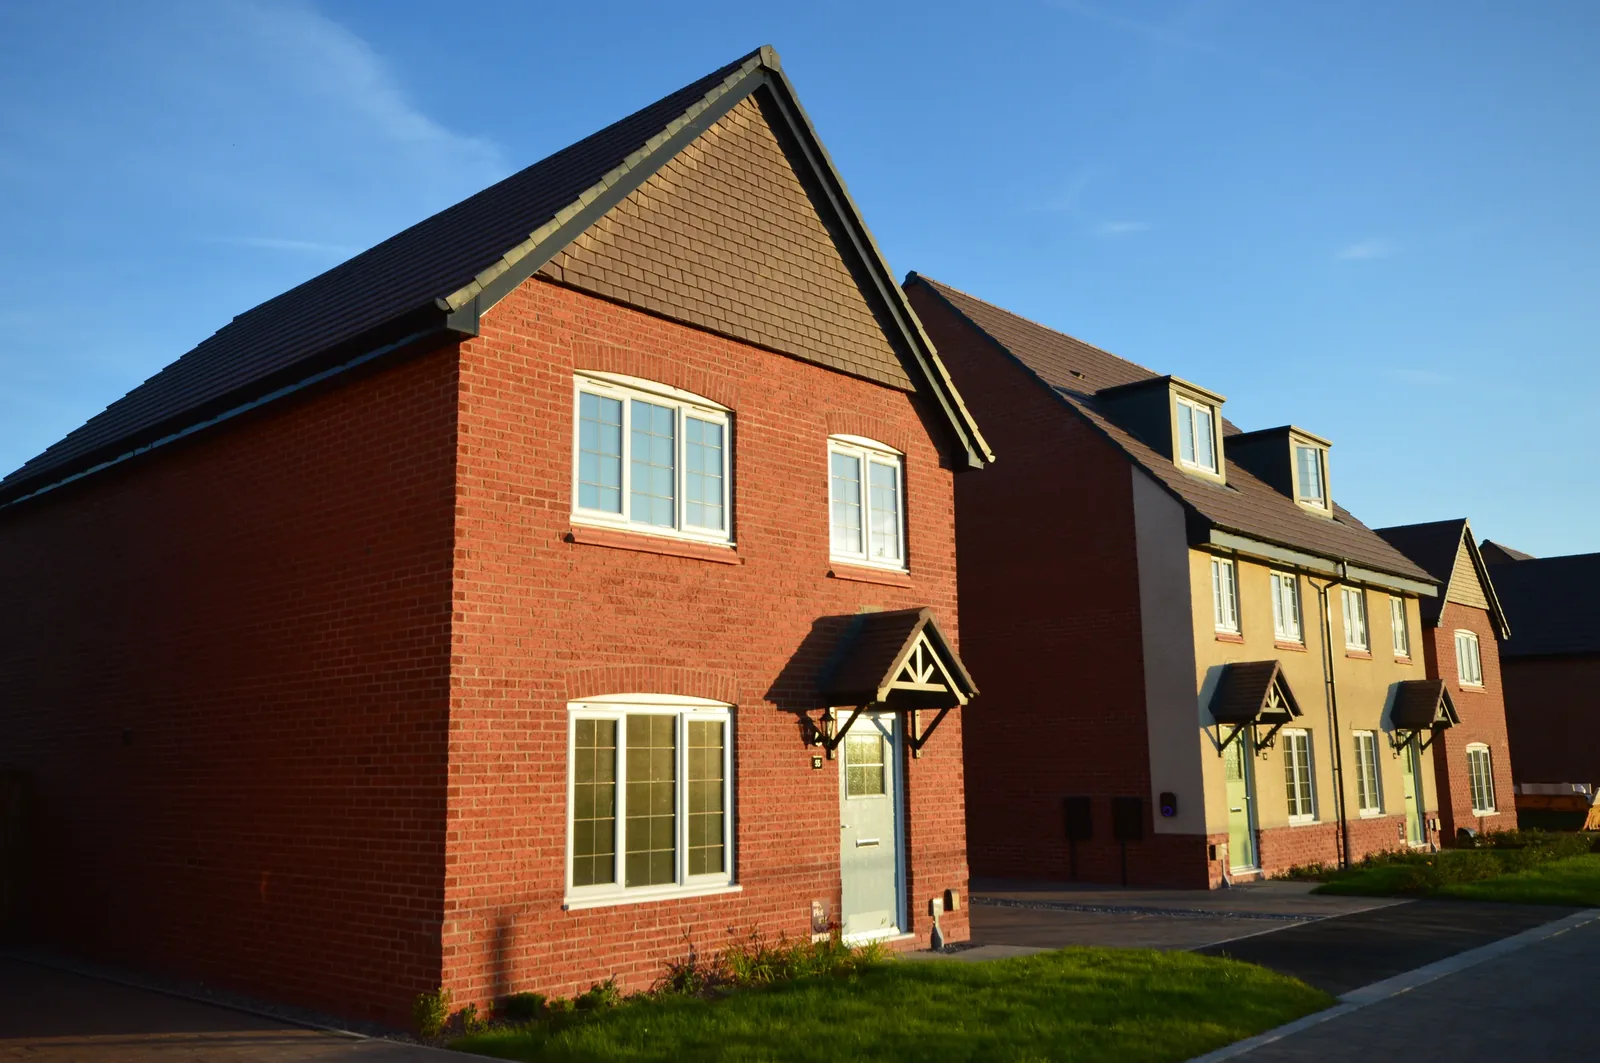
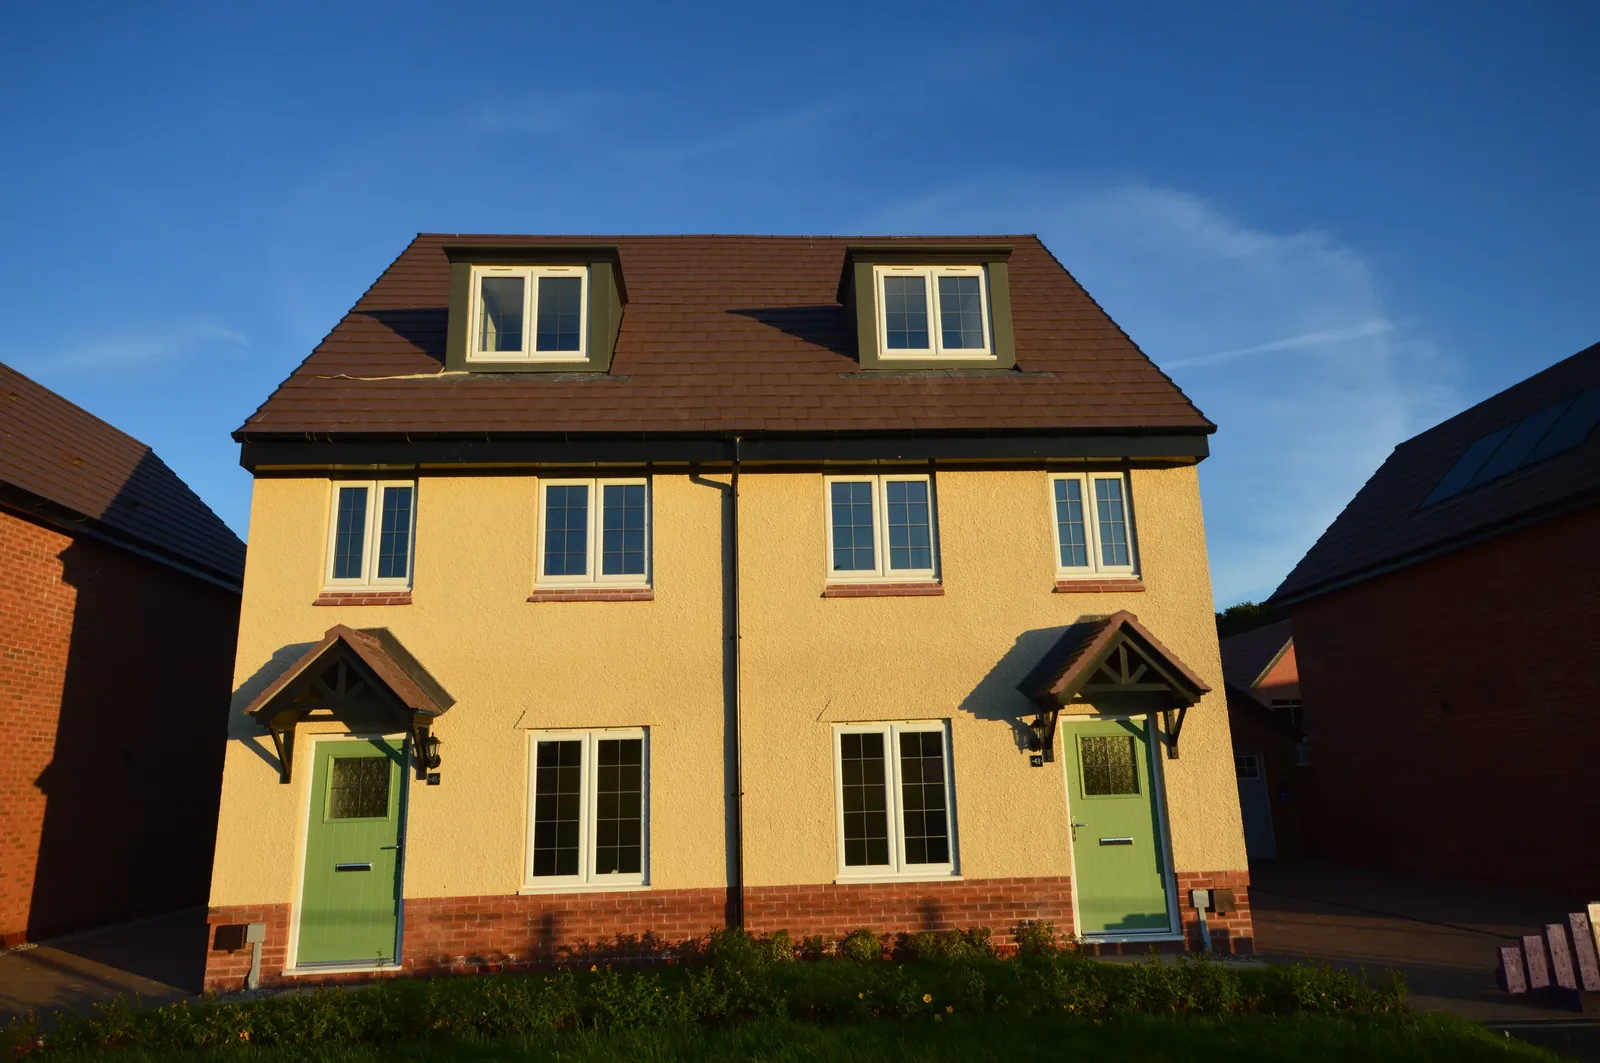
Runcorn lies in the WA7 district of the Halton borough and combines the legacy estates of its New Town era with older villages and later development, in a setting shaped by the Bridgewater Canal and the Mersey. That history means the housing stock is far from uniform: system-built and post-war homes sit alongside older brick and stone properties and more recent schemes.
The construction of a system-built or post-war home can differ sharply from a traditional brick dwelling, so a survey should record the actual walls, floors, roofs, windows and services rather than applying a standard assumption. Exposed or low-lying settings near the canal and river may also warrant attention to moisture, ventilation and external condition.
For an extension, renovation or heat-pump conversation, this evidence helps separate the heat demand of the existing house from any new work. It gives designers and installers a clearer way to discuss emitter sizes, insulation priorities and ventilation without over-promising energy savings.
Evidence before assumptions
A clearer route from property to decision.
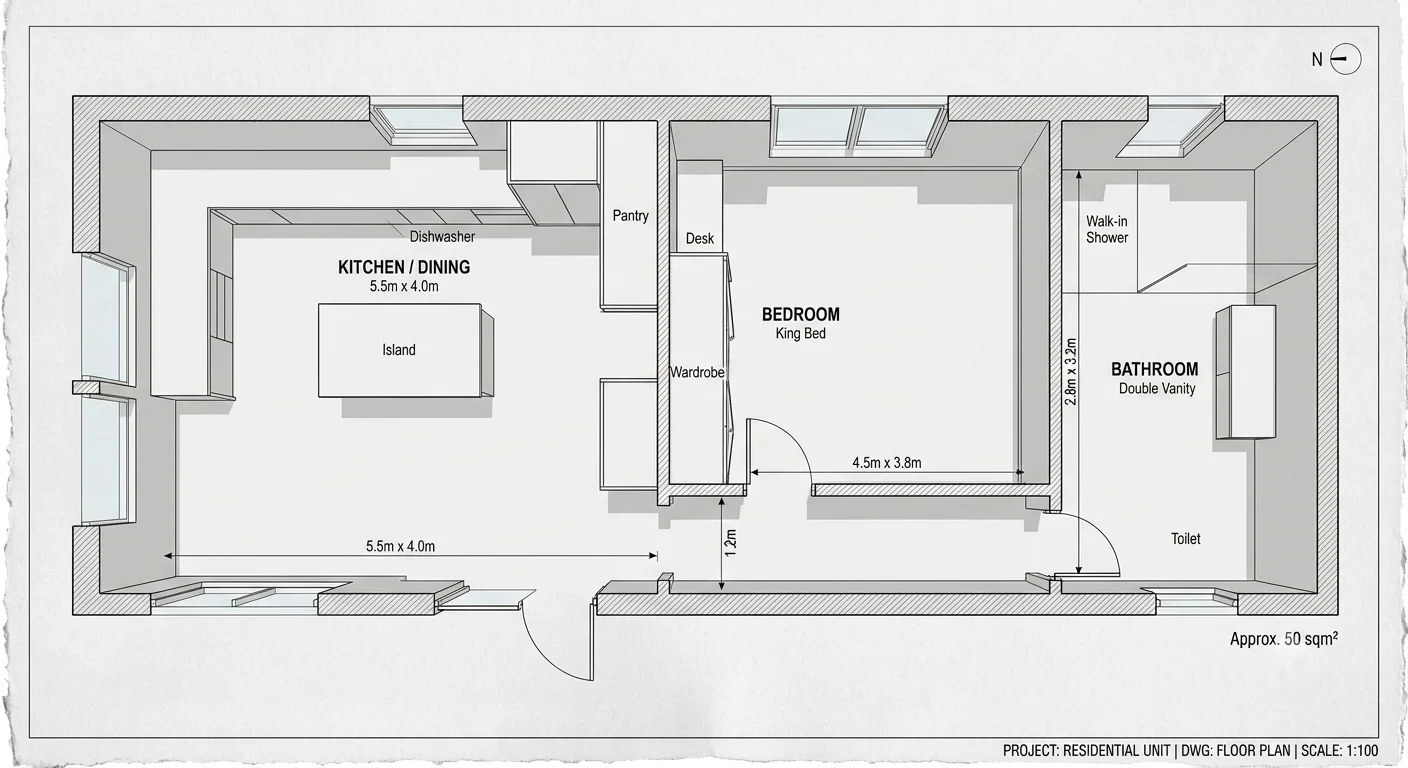
The useful output is not just a number. It is a record of the building, the assumptions behind it and the practical choices the next person on the project needs to make.
- New Town and post-war estates
- Older villages and varied stock
- Heating systems and low-temperature design
What can the assessment help you decide?
New Town and post-war estates
System-built and post-war construction can have unusual wall, floor and roof build-ups. The calculation should record the actual construction and identify where a specialist or further investigation is needed.
Older villages and varied stock
Older brick and stone properties, later extensions and altered homes can differ room by room. Room-by-room figures show where demand sits and whether existing emitters still suit the layout.
Heating systems and low-temperature design
For heat-pump or lower-temperature projects, measured demand supports radiator sizing, controls and flow-temperature discussions with the appointed heating designer, alongside hot-water and installation constraints.
What should you prepare for a Runcorn survey?
The most useful starting point is anything that describes the home as it exists or as it is intended to be built. Missing information can be identified openly rather than filled with optimistic assumptions.
- Existing and proposed floor plans, sections and elevations
- Construction details for walls, floors, roofs, windows and doors where available, including any system-built construction
- The boiler, heat-pump or heating-system details, including emitter types and controls
- Notes about rooms that feel cold, damp, draughty or difficult to heat
- Any EPC, planning, building-control or installer information already available
Questions about heat loss and site surveys in Runcorn
Can you calculate heat loss for a Runcorn new-town or post-war home?
Yes. The calculation can be structured room by room, recording the actual wall, floor, roof, glazing and ventilation construction for that property rather than assuming a standard build-up.
Which parts of Runcorn do you cover?
We can discuss suitable residential projects across the WA7 district, including both the legacy estates and the older villages. Share your postcode and a short project brief with the enquiry so the scope and access can be confirmed.
How does system-built construction affect a survey?
System-built and post-war homes can have unusual build-ups. A survey records the visible construction and identifies where a specialist or further investigation is worthwhile before equipment or improvements are specified.
Will the survey tell me which heat pump to buy?
No. It provides building and heat-demand information for the appointed heating designer. Final equipment selection, installation and commissioning require a suitable heating professional.
Can an EPC replace a room-by-room heat-loss calculation?
No. An EPC is a standardised energy assessment, while a room-by-room heat-loss calculation is a design input for emitters and heating demand. They can support different stages of the same project.
Can you survey an occupied Runcorn home?
An agreed non-invasive visit can usually work around an occupied home. The scope should be confirmed in advance, including access to rooms, loft spaces, heating controls and any areas that are not accessible.
Is an energy assessment the same as planning permission?
No. Planning and Building Regulations are separate parts of a project. An energy assessment can inform performance evidence, but the relevant permissions sit with the designer and local authority.
More coverage
Explore related project areas
Ready to talk it through?
Discuss your Runcorn project.
Send a short outline of the property, project stage and the information you need. We can confirm whether a calculation, site survey or wider assessment is the right starting point.
Discuss your projectSources and local context
Local context is general guidance, not a statement about every property. Planning, heritage, access and construction questions should be confirmed for the individual building.