
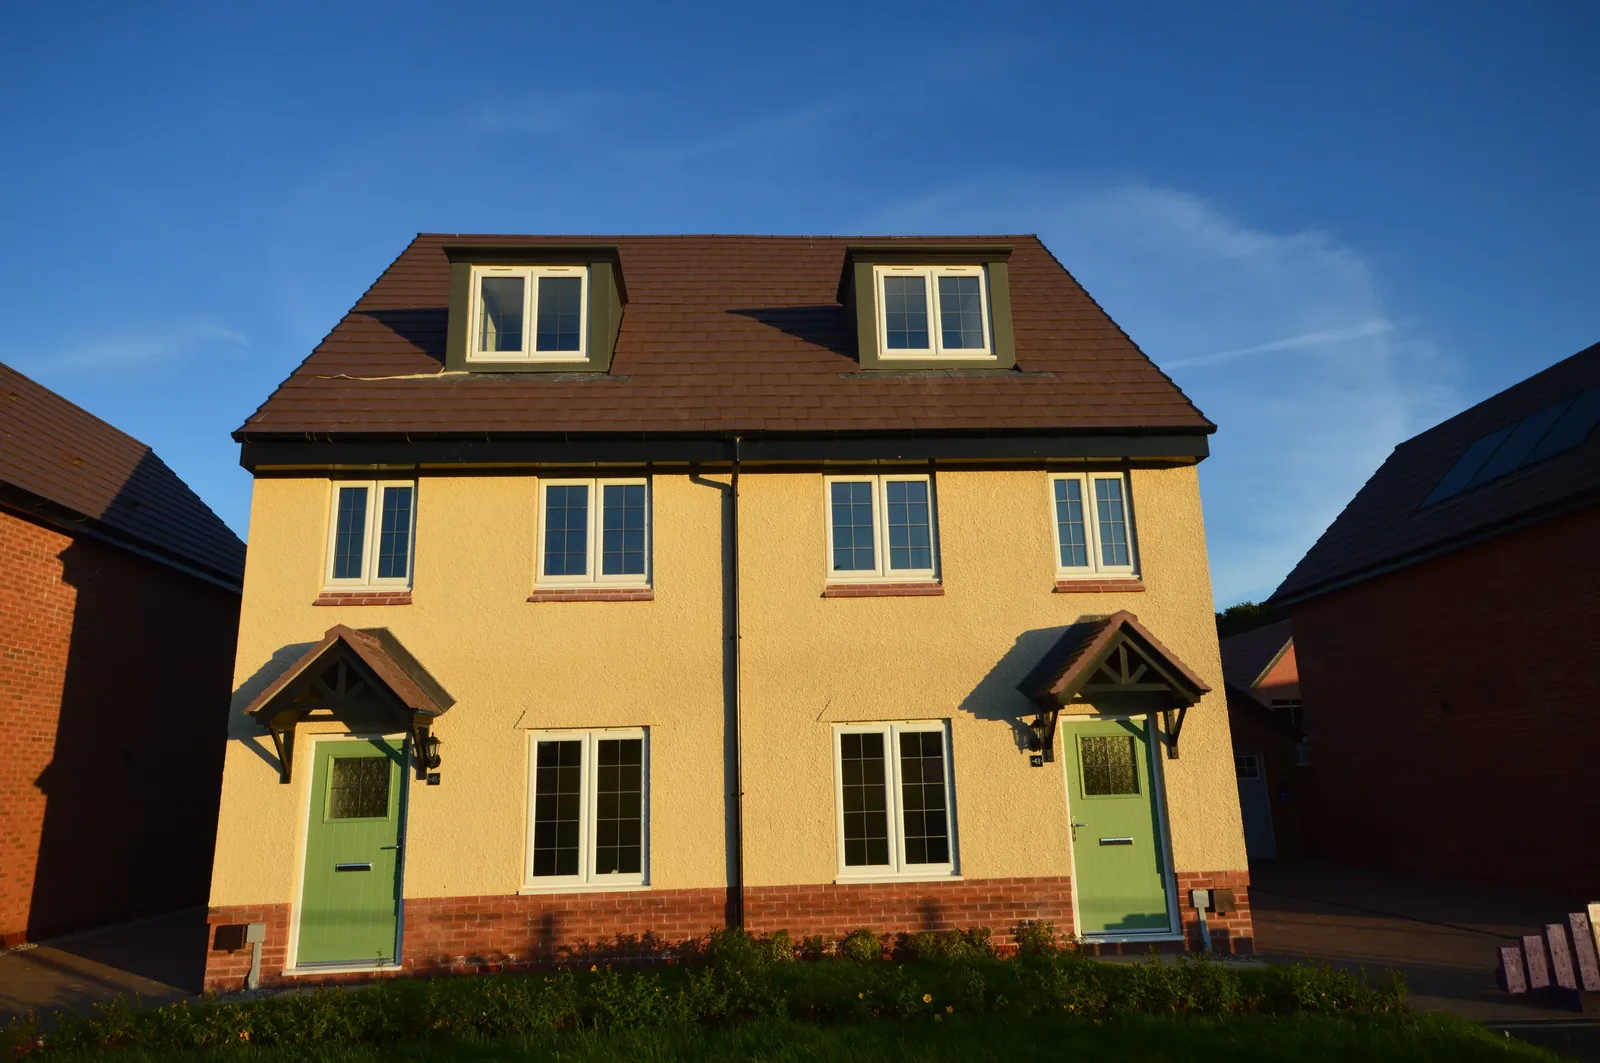
Why can Woolton homes need a closer look?
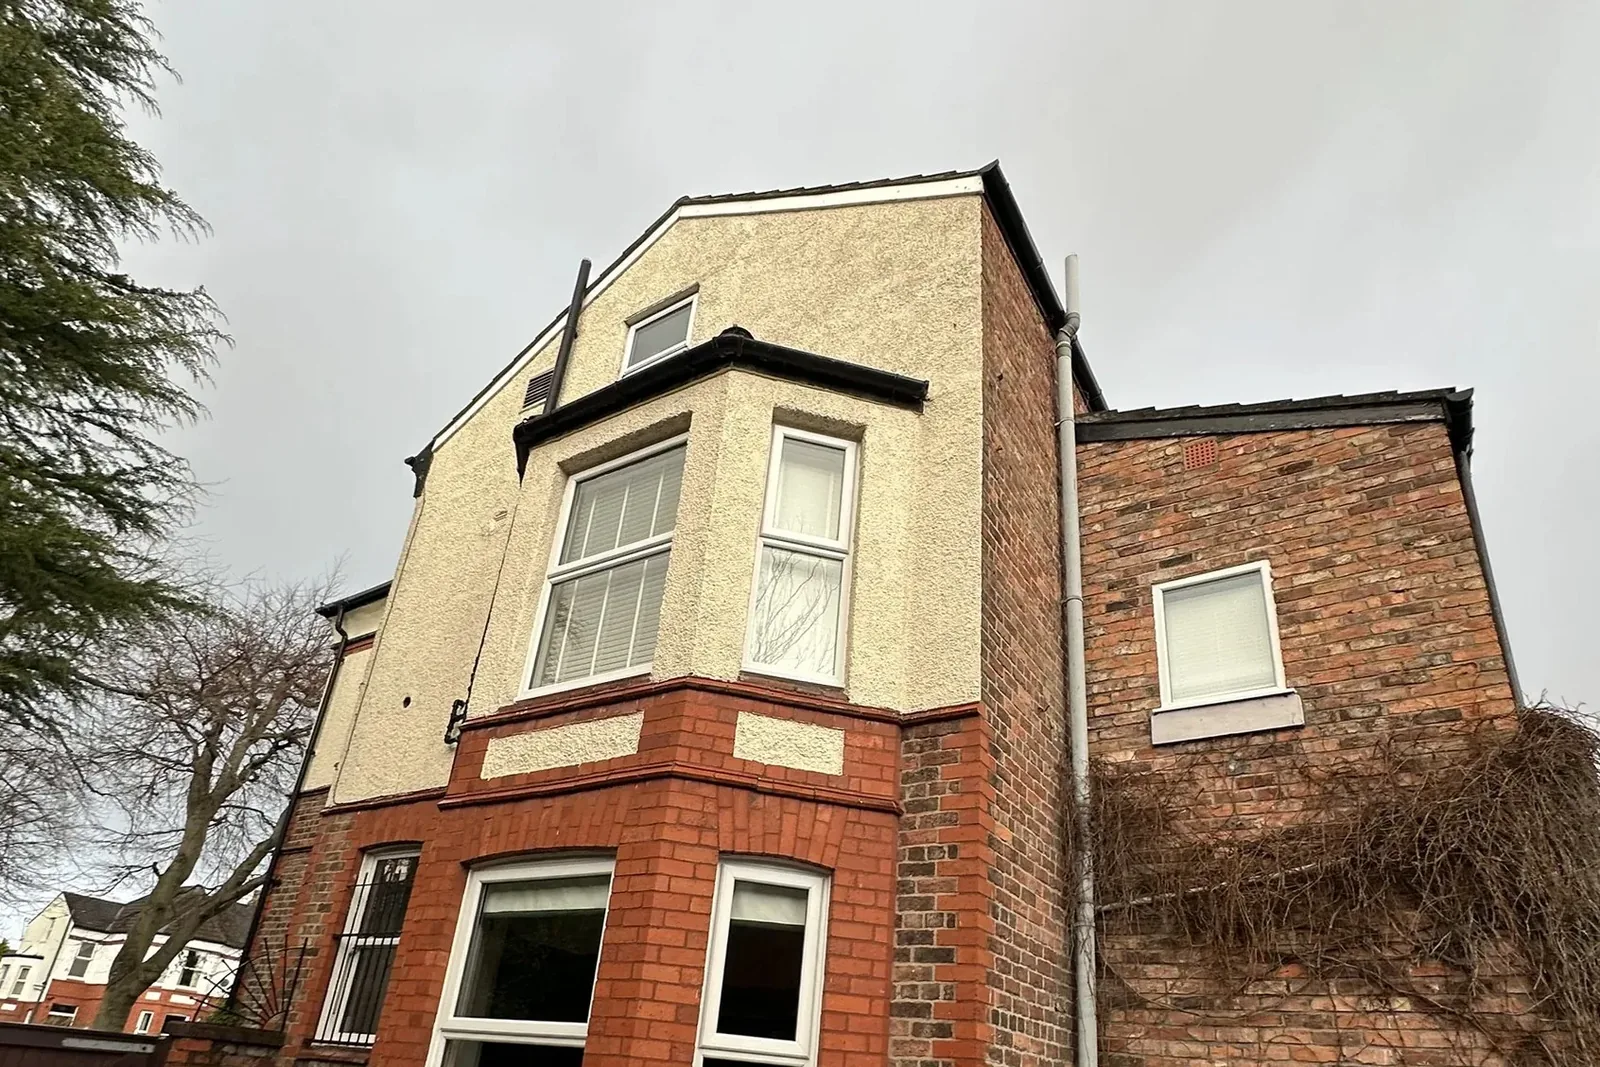
The local character around Woolton does not provide a complete technical specification for any one building. Materials, wall thicknesses, window replacements, roof alterations and extensions may differ from one property to the next, even where façades look similar.
A property-led survey records the features that affect heat demand: room volume, external exposure, solid or cavity-wall assumptions, glazing, floor and roof construction, ventilation and the existing heating system. It also gives a project team a written record of what has been observed and what still needs confirmation.
For larger homes or multi-stage refurbishments, room-by-room information prevents a whole-house average from hiding smaller rooms with high demand or larger rooms that may need different emitters. It supports a more measured discussion about sequencing improvements and choosing a heating system.
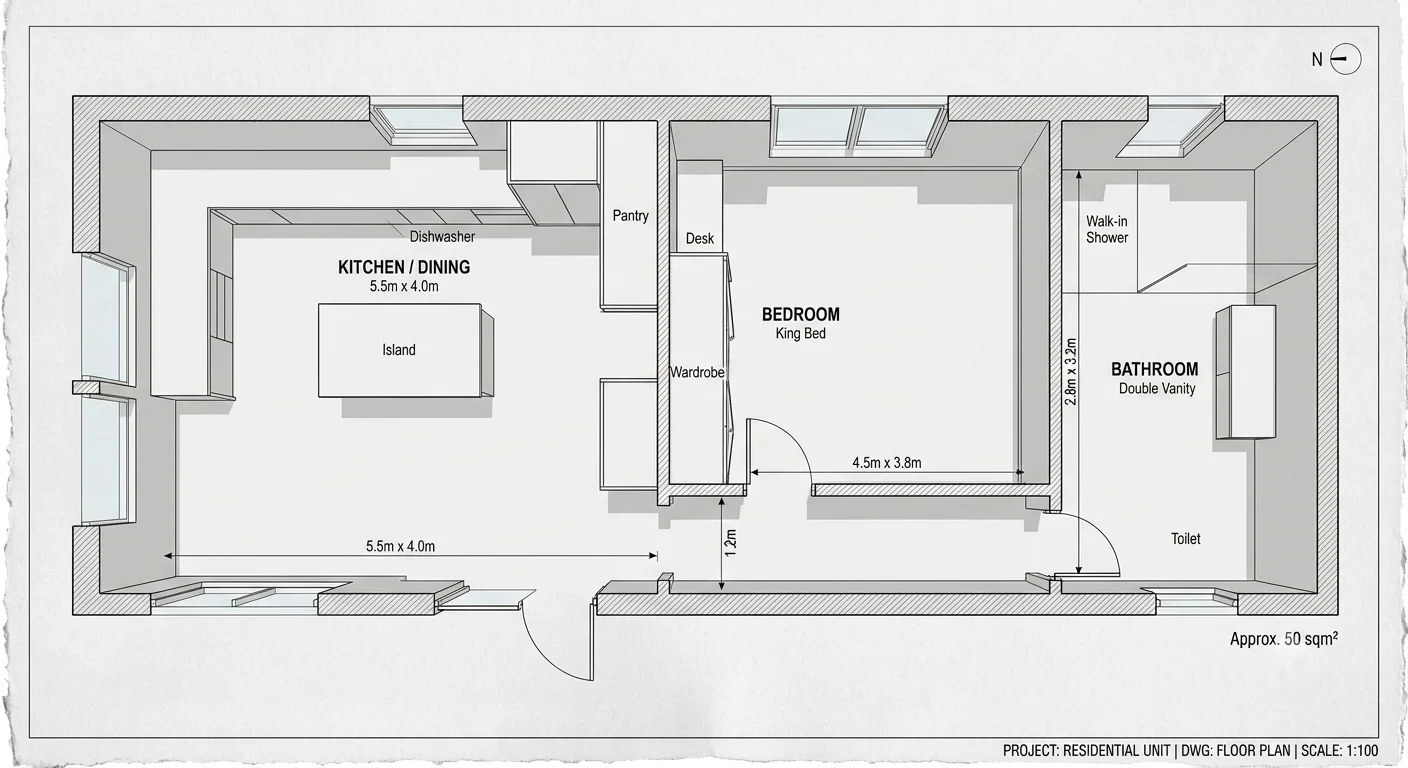
Evidence before assumptions
A clearer route from property to decision.
The useful output is not just a number. It is a record of the building, the assumptions behind it and the practical choices the next person on the project needs to make.
- Older and varied construction
- Extensions and larger room volumes
- Heating design before equipment choice
What can the assessment help you decide?
Older and varied construction
Stone, brick, cavity and altered wall build-ups should not be treated as interchangeable. A survey can make the assumptions explicit and highlight where a fabric specialist or further investigation is needed.
Extensions and larger room volumes
Open-plan spaces, glazed additions and high-volume rooms can behave differently from the original house. Room-by-room calculations show how their demand relates to the retained fabric and the proposed emitters.
Heating design before equipment choice
If a heat pump, underfloor heating or new radiator layout is being considered, measured demand is a useful starting point for the system designer. It should be reviewed alongside hot-water, controls and installation constraints.
How can a Woolton homeowner prepare?
Start with the documents and observations that explain the project, not just the address. Even incomplete information helps distinguish a confirmed detail from an assumption that needs checking.
- Existing and proposed plans, including extensions, conversions and open-plan changes
- Details or photographs of wall, roof, floor, window and door construction
- The heating system, emitters, controls and hot-water arrangement
- Any history of damp, condensation, draughts or previous insulation work
- The intended outcome, such as a renovation plan, new heating system or building-control submission
Questions about heat loss and site surveys in Woolton
Can you calculate heat loss for a larger Woolton home?
Yes. The calculation can be structured room by room so that different orientations, room volumes, glazing areas and construction assumptions are visible rather than combined into one broad estimate.
Do older Woolton properties always need a full survey?
No. The right scope depends on the quality of the drawings and existing information. A survey becomes more valuable when the construction, alterations or heating arrangement cannot be confirmed from documents.
Can a site survey support a Woolton extension design?
Yes. It can help record the retained house and provide the information needed to include the proposed extension, glazing, junctions and heating changes in a coordinated design discussion.
Will heat-loss figures prove that insulation will save a particular amount?
No. Heat-loss figures describe design demand under stated assumptions; they do not guarantee energy bills or savings. Actual outcomes also depend on weather, controls, occupancy, construction quality and system operation.
Who uses the survey information after the visit?
Homeowners, architects, builders, heating designers and installers can use it to coordinate next steps. The appointed designer remains responsible for the final specification and installation decisions.
More coverage
Explore related project areas
Ready to talk it through?
Discuss your Woolton project.
Send a short outline of the property, project stage and the information you need. We can confirm whether a calculation, site survey or wider assessment is the right starting point.
Discuss your projectSources and local context
Local context is general guidance, not a statement about every property. Planning, heritage, access and construction questions should be confirmed for the individual building.